Blog
Transforming Space, Expanding Care: Lawton Community Health Center

Boldt’s Oklahoma team, in partnership with SA.Studio and the owner, recently celebrated the Lawton Community Health Center – Movie Theater Conversion project ribbon cutting. The event marked the official opening of a new healthcare facility for the community and a significant investment in local access to care in Lawton, Okla.
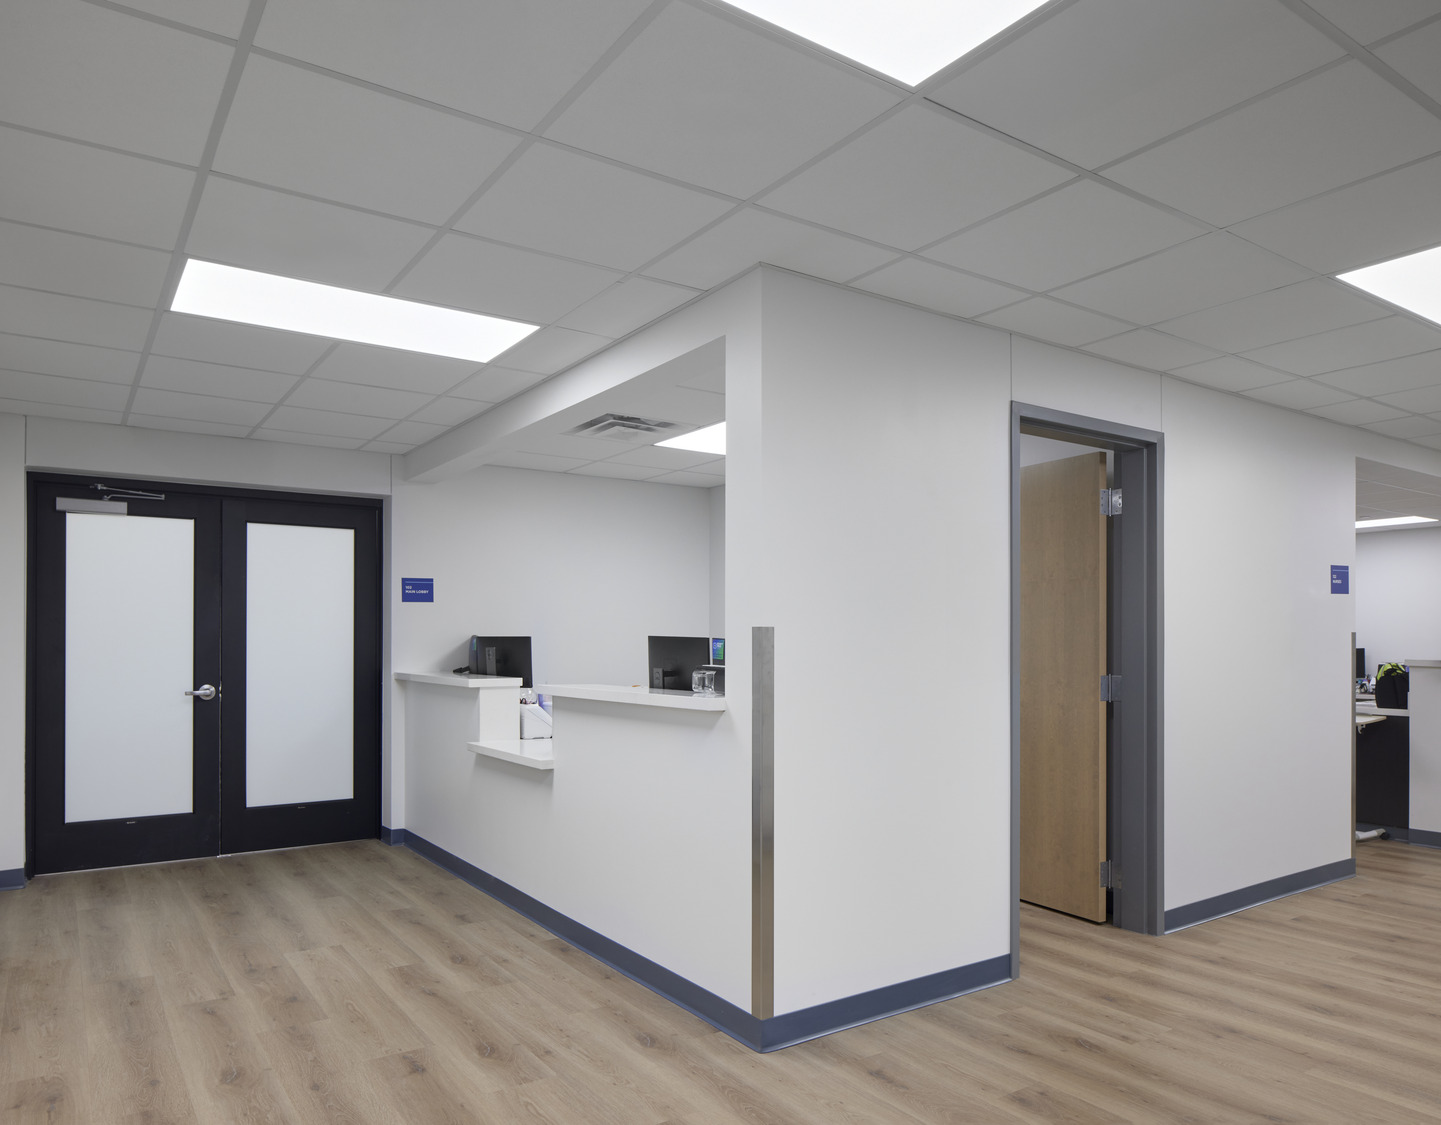
Originally constructed in 1994 as a movie theater within a retail plaza, the facility underwent a near-complete interior demolition and renovation to transform the space into a modern medical clinic.
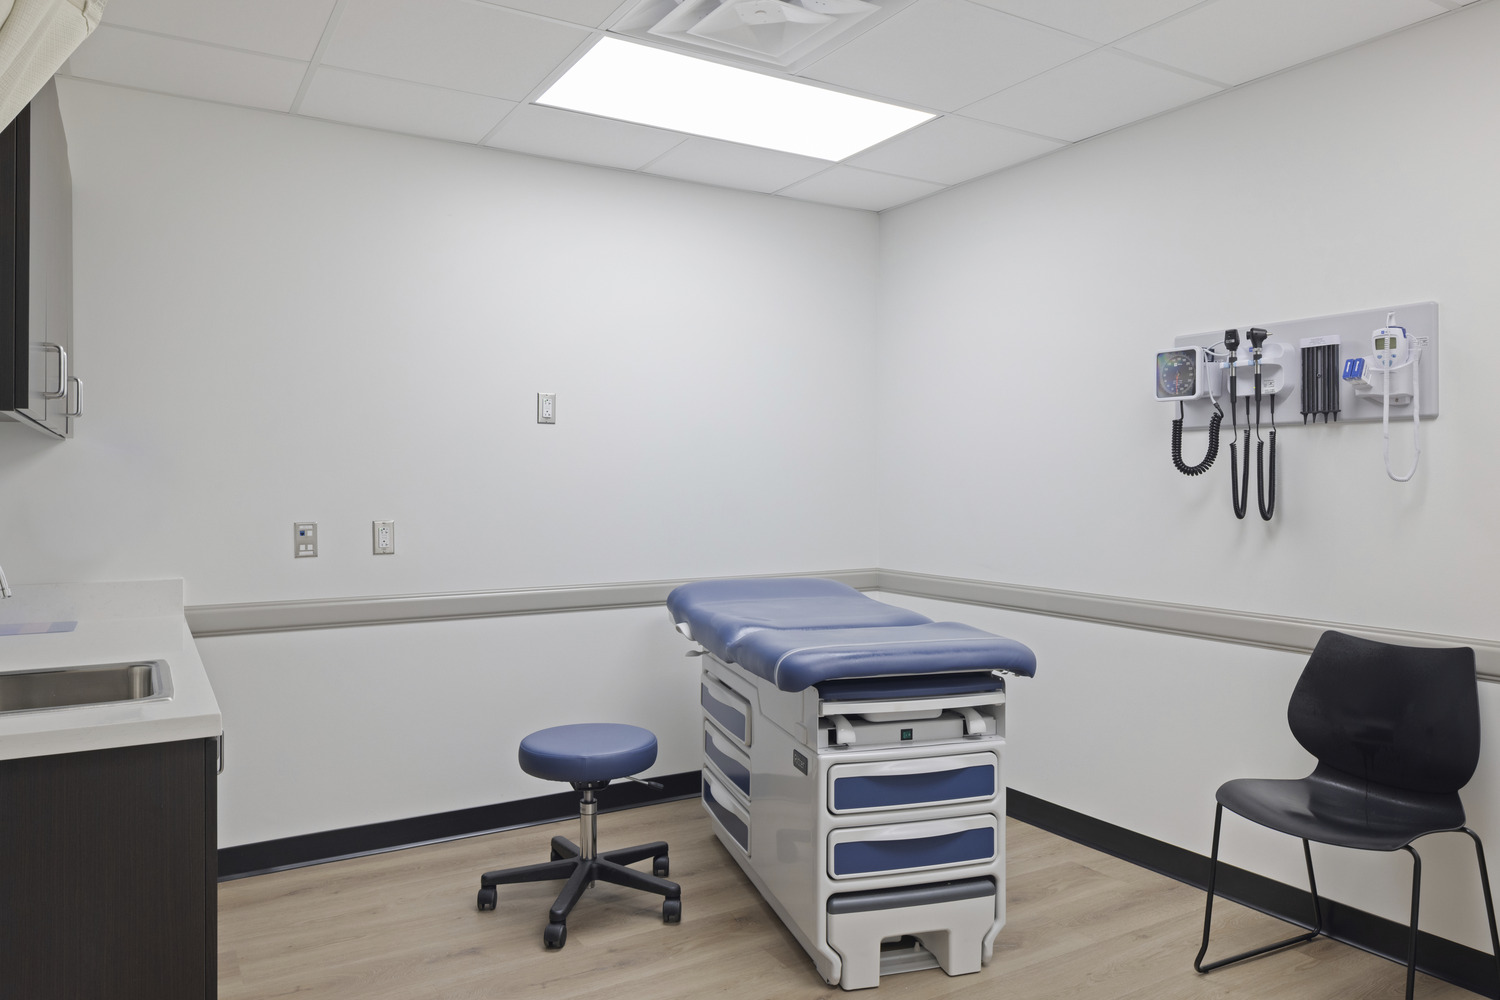
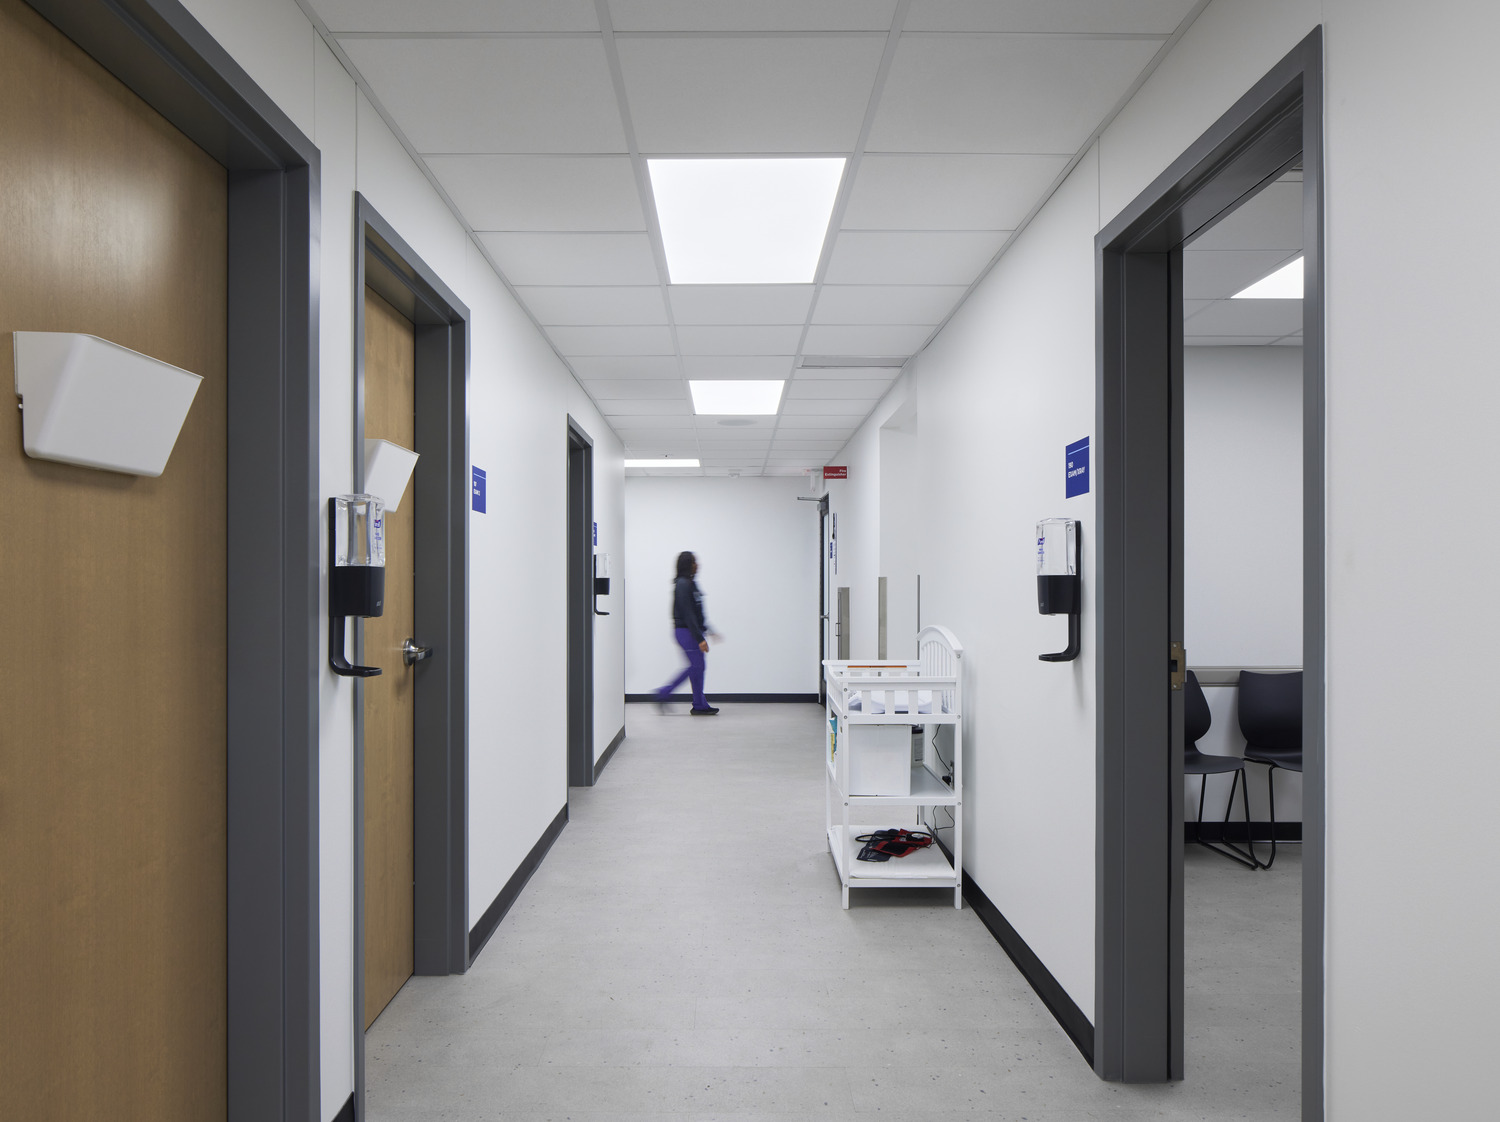
The new space features a centralized waiting and reception area with seating for approximately 60 patients and visitors, along with urgent care, pharmacy, pediatrics, laboratory, therapy gym, speech therapy and counseling services, additional office space and shipping and receiving areas.
Renovations included all new mechanical, electrical and plumbing systems, fire suppression and fire alarm systems and updated interior finishes. The facility also includes a new drive-thru pharmacy, entrance vestibule and protective canopy to enhance patient convenience and accessibility.
One of the project’s most complex obstacles was integrating a second floor into a building that was never designed to support vertical expansion. The team developed a hybrid structural system using light-gauge framing, structural steel and reinforced lightweight concrete to maintain required clinic ceiling heights while safely supporting the new floor. Additionally, the elevator installation presented its own challenges that led to the elevator shaft being reconfigured.
Additional innovations included leveling the former theater’s sloped floors using structural foam and aggregate infill, as well as improving subsurface soil conditions through specialized stabilization methods that increased load-bearing capacity while minimizing schedule and cost impacts.
Throughout construction, the team leveraged Autodesk Construction Cloud and integrated scheduling tools, to track project progress, manage submittals and RFIs and proactively address potential schedule impacts.
Funded in part through the American Rescue Plan Act, the project stands as an example of how creative thinking, strong partnerships and disciplined execution can transform a dated facility into a modern, future-ready healthcare center.
The project’s success reflects the outstanding collaboration between Boldt, SA.Studio, the owner and trade partners. It was completed with an exceptional safety record of 0.0 TRIR, zero lost-time incidents and more than 10,000 hours worked safely, demonstrating the team’s commitment to delivering quality results while keeping safety at the forefront.
About The Boldt Company
The Boldt Company (Boldt) is a leading professional construction services firm serving customers across the United States. Founded in 1889, Boldt is a 100% employee‑owned company headquartered in Appleton, Wis., with 17 offices nationwide. Widely recognized as a pioneer in Lean construction, Integrated Lean Project Delivery and industrialized construction, Boldt delivers innovative solutions across a diverse range of markets, including healthcare, power, industrial, education and commercial sectors.